


9330 E Timberline DR, Indianapolis, IN 46256
See all 65 photos
9330 E Timberline DR, Indianapolis, IN 46256
REQUEST A TOUR If you would like to see this home without being there in person, select the "Virtual Tour" option and your agent will contact you to discuss available opportunities.
In-PersonVirtual Tour
Listed by Randy Wasmuth • Highgarden Real Estate
$ 669,999
Est. payment /mo
Save
Active

9330 E Timberline DR Indianapolis, IN 46256

4 Beds

4 Baths

4,206 SqFt


UPDATED:

Key Details

Property Type Single Family Home

Sub Type Single Family Residence

Listing Status Active

Purchase Type For Sale

Square Footage 4,206 sqft

Price per Sqft $159

Subdivision Timberline

MLS Listing ID 22112380

Bedrooms 4

Full Baths 3

Half Baths 1

HOA Fees $296/qua

HOA Y/N Yes

Year Built 2000

Tax Year 2025

Lot Size 0.520 Acres

Acres 0.52

Property Sub-Type Single Family Residence

Property Description

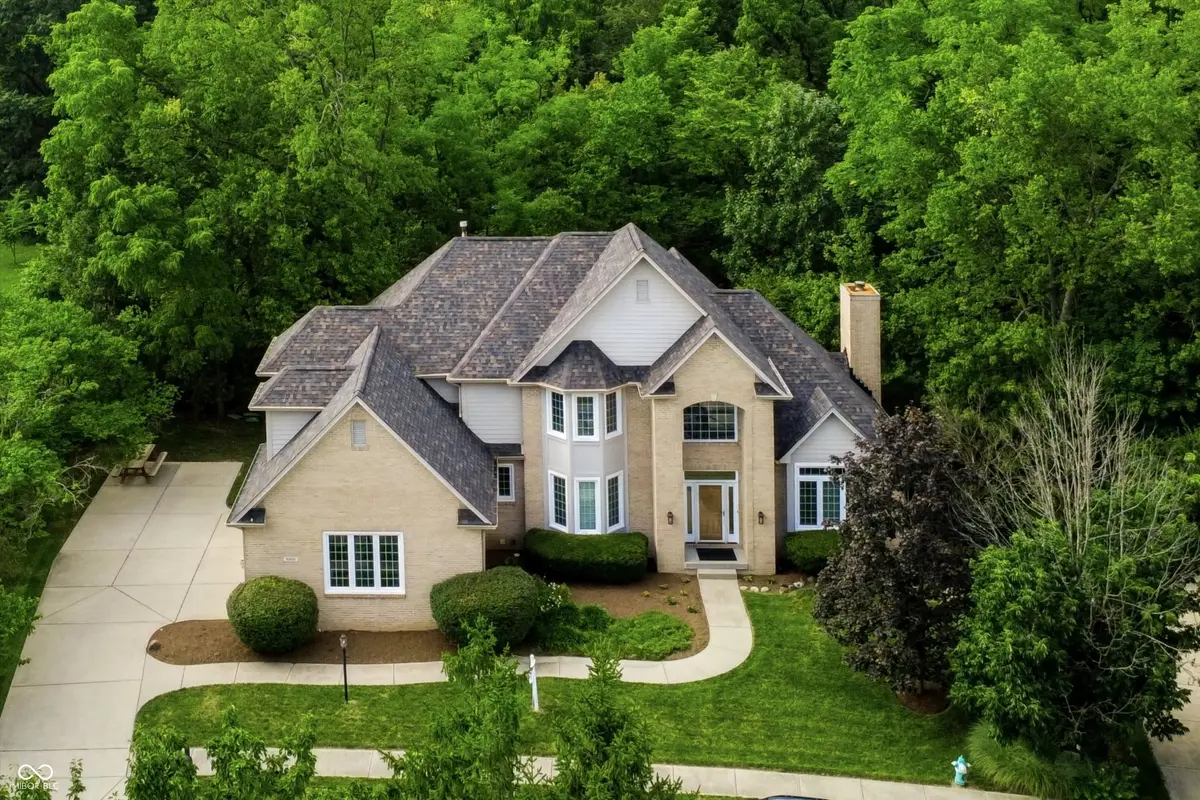
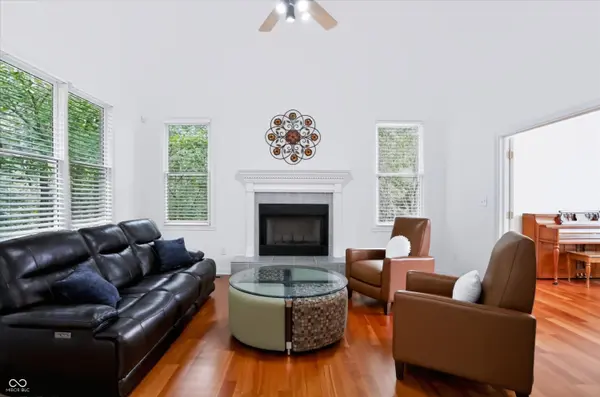
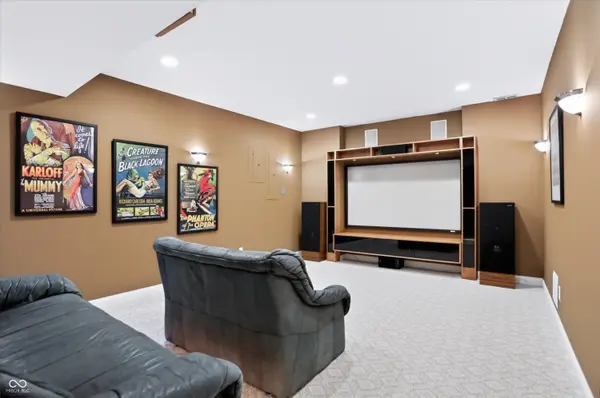
Tucked away on a beautiful wooded lot in the highly desirable Timberline neighborhood, this custom-built home offers the perfect blend of space, privacy, and thoughtful design. Featuring 4 bedrooms, 3 full baths, and 1 half bath, including a convenient main-level bedroom, this home is filled with natural light thanks to soaring ceilings and expansive windows that create an open, inviting feel throughout. The well-maintained interior has been freshly painted and includes newer appliances, roof, and HVAC, and is move-in ready. The incredible walk-out lower level hardly feels like a basement with its oversized windows and abundant natural light. It features a home theater with seating included, a spacious recreation room, workout room, a second kitchen/bar area, a huge full bath, and the flexibility to easily add a fifth bedroom if desired. The main-floor half bath is also ideally located and could be converted to a full bath to create an additional main-level guest or in-law suite. Enjoy peaceful views from the large deck overlooking the private wooded backyard, or take advantage of the oversized 3-car garage and quiet street. Timberline residents enjoy outstanding neighborhood amenities including a pool, pool house, park, recreation area, and nature preserve, all while being just minutes from Geist Reservoir, Castleton shopping and dining, grocery stores, cafes, and convenient interstate access. A rare opportunity to own a beautifully maintained custom home in one of Indianapolis' most sought-after neighborhoods.

Location

State IN

County Marion

Rooms

Basement Ceiling - 9+ feet, Daylight, Exterior Entry, Finished, Walk-Out Access

Main Level Bedrooms 1

Interior

Interior Features Bath Sinks Double Main, Breakfast Bar, Built-in Features, High Ceilings, Tray Ceiling(s), Kitchen Island, Entrance Foyer, Hardwood Floors, Eat-in Kitchen, Pantry, Walk-In Closet(s), Wet Bar

Heating Natural Gas

Cooling Central Air

Fireplaces Number 1

Fireplaces Type Gas Log, Living Room

Fireplace Y

Appliance Gas Cooktop, Dishwasher, Dryer, Disposal, Microwave, Electric Oven, Refrigerator, Washer

Exterior

Exterior Feature Lighting

Garage Spaces 3.0

Water Access Desc Public

Building

Story Two

Foundation Concrete Perimeter

Water Public

Architectural Style Traditional

Structure Type Brick,Cement Siding

New Construction false

Schools

School District Msd Lawrence Township

Others

HOA Fee Include Clubhouse,Entrance Common,Maintenance,Nature Area,ParkPlayground

Ownership Mandatory Fee


MIBOR MLS
Kim Phelps

Kim Phelps

Broker Associate | License ID: RB25001656

+1(317) 964-9021

GET MORE INFORMATION

Name
Phone*
Message

Go tour this home

9330 E Timberline DR