


1020 Sunset Bay, Cicero, IN 46034
See all 85 photos
1020 Sunset Bay, Cicero, IN 46034
REQUEST A TOUR If you would like to see this home without being there in person, select the "Virtual Tour" option and your agent will contact you to discuss available opportunities.
In-PersonVirtual Tour
Listed by Lisa Stokes • CENTURY 21 Scheetz
$ 699,990
Est. payment /mo
Save
New

1020 Sunset Bay Cicero, IN 46034

4 Beds

4 Baths

3,037 SqFt


UPDATED:

Key Details

Property Type Single Family Home

Sub Type Single Family Residence

Listing Status Active

Purchase Type For Sale

Square Footage 3,037 sqft

Price per Sqft $230

Subdivision Sunset Bay

MLS Listing ID 22113409

Bedrooms 4

Full Baths 3

Half Baths 1

HOA Fees $360/ann

HOA Y/N Yes

Year Built 2003

Tax Year 2025

Lot Size 9,583 Sqft

Acres 0.22

Property Sub-Type Single Family Residence

Property Description

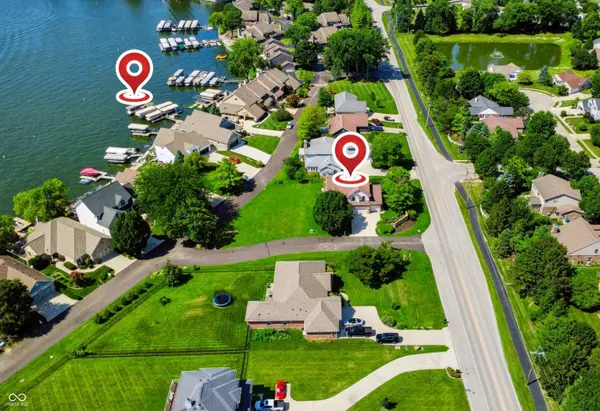
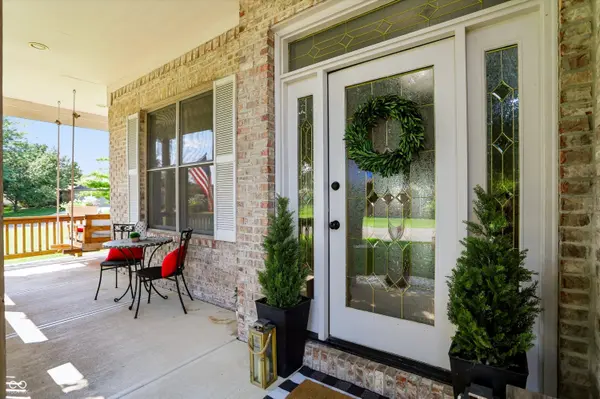
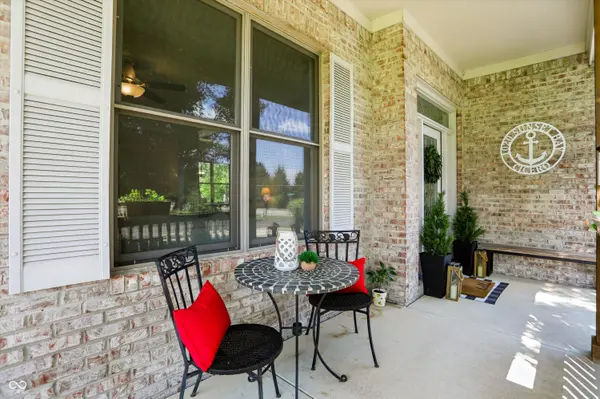
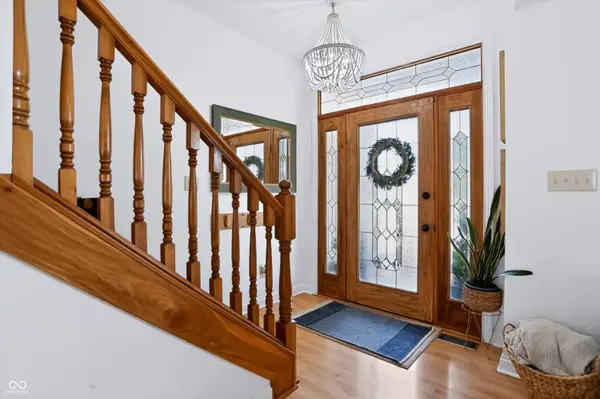
Step right up, folks, and feast your eyes on 1020 Sunset Bay in CICERO, IN... are you ready to embrace the small town lake-life with 2 BOAT DOCKS included on Morse?? Grab your towels off the back deck and go! You will love the easy water access with just a minute walk to fun on the water. It's not just a house; it's a lifestyle waiting to happen, a place where every day feels like a vacation. Beyond the walls, this property truly shines. Over 3000 square feet, this beauty offers plenty of flex space with 4 Bedroom, 3.5 Bath, 3 fireplaces, 4 Car, tandem garage, Finished bsmt w/possible 5th bedrm, Home office or Exercise rm. Picture yourself lounging on the covered deck enjoying the fresh air. You will LOVE the charming wrap front porch for morning coffee, or enjoying the evening sunset on your back upper deck. The kitchen is a culinary playground, boasting stainless steel appliances, built in oven/microwave for all your gourmet adventures, while the island beckons for casual breakfasts and lively conversations. It's an open-plan dream, seamlessly flowing into the main living space, ensuring you're always part of the action. Imagine cozy evenings curled up by the crackling fireplace, perhaps with a good book or even better, great company. It's the perfect spot for unwinding after a long day or hosting a memorable gathering. When it's time to refresh, head up the awesome primary suite w/the newly remodeled luxury bath for a spa-like experience right at home, not to mention the spacious walk-in closets this home has to offer. AND..for those who love to entertain, do not miss the finished basement w/custom rustic bar, mini refrig & your own Kegerator. FUN!! Come see your new HAPPY PLACE! Updates since 2022: Whole house painted, all rooms, some trim,new deck stairs & upper deck, New fence, 3 renovated fireplaces, all lighting is new/ chandeliers. Updated Kitchen & primary bath. BSMT: new carpet on stairs, drywall, board n batten, new floors, 2 new sinks and SO MUCH MORE!!

Location

State IN

County Hamilton

Rooms

Basement Daylight, Egress Window(s), Finished, Storage Space

Kitchen Kitchen Updated

Interior

Interior Features Attic Access, Breakfast Bar, Kitchen Island, Wired for Data, Pantry, Walk-In Closet(s), Wet Bar, WoodWorkStain/Painted

Heating Forced Air, Natural Gas

Cooling Central Air

Fireplaces Number 3

Fireplaces Type Basement, Bedroom, Family Room, Insert

Equipment Smoke Alarm

Fireplace Y

Appliance Dishwasher, Dryer, Disposal, Microwave, Oven, Bar Fridge, Washer

Exterior

Exterior Feature Lighting

Garage Spaces 4.0

Utilities Available Electricity Connected, Natural Gas Connected, Sewer Connected, Water Connected

View Y/N true

Water Access Desc Public

View Lake, Neighborhood, Water

Building

Story Two

Foundation Concrete Perimeter

Water Public

Architectural Style Traditional

Structure Type Brick,Wood Siding

New Construction false

Schools

Elementary Schools Hamilton Heights Elementary School

Middle Schools Hamilton Heights Middle School

High Schools Hamilton Heights High School

School District Hamilton Heights School Corp

Others

HOA Fee Include Association Home Owners,Entrance Common,Snow Removal

Ownership Mandatory Fee


MIBOR MLS
Kim Phelps

Kim Phelps

Broker Associate | License ID: RB25001656

+1(317) 964-9021

GET MORE INFORMATION

Name
Phone*
Message

Go tour this home

1020 Sunset Bay