

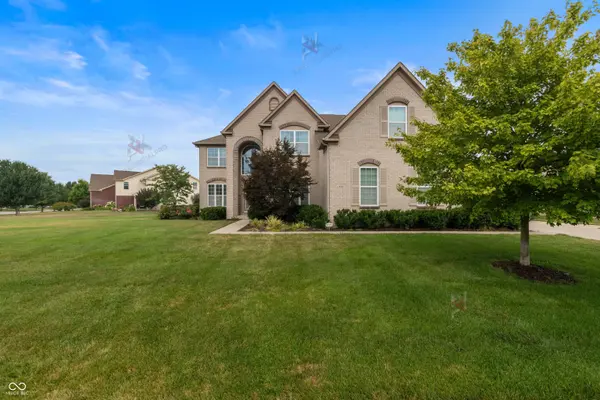


4810 Cedar Branch CT, Indianapolis, IN 46234
See all 41 photos
4810 Cedar Branch CT, Indianapolis, IN 46234
REQUEST A TOUR If you would like to see this home without being there in person, select the "Virtual Tour" option and your agent will contact you to discuss available opportunities.
In-PersonVirtual Tour
Listed by Janis Bradley • JB Real Estate Consultants
$ 695,000
Est. payment /mo
Save
New

4810 Cedar Branch CT Indianapolis, IN 46234

4 Beds

4 Baths

5,127 SqFt


UPDATED:

Key Details

Property Type Single Family Home

Sub Type Single Family Residence

Listing Status Active

Purchase Type For Sale

Square Footage 5,127 sqft

Price per Sqft $135

Subdivision Timberview At Eagle Creek

MLS Listing ID 22117228

Bedrooms 4

Full Baths 3

Half Baths 1

HOA Fees $425/Semi-Annually

HOA Y/N Yes

Year Built 2013

Tax Year 2025

Lot Size 0.600 Acres

Acres 0.6

Property Sub-Type Single Family Residence

Property Description

Welcome home to this breathtaking estate offering over 5,000 sq. ft. of well designed living space. Imagine stepping into the grand entry that awes you with open soaring ceilings. The heart of the home features a gourmet kitchen with granite countertops, double ovens, abundant cabinetry and generous workspace. Enjoy both a formal living & dining room, while the dramatic great room showcases vaulted ceilings that fill the home with natural light. Upstairs, you'll find 4 spacious bedrooms, including a primary suite which helps you relax in the separate sitting area, unwind in the ensuite bath with dual vanities, separate shower, and an oversized walk-in closet. The large bonus room on the upper lever provides endless possibilities. The home's impressive dual staircase adds both elegance and convenience. The fully finished basement is the home's luxury experience, which includes a full bath. The basement also features a complete home theater designed for ultimate comfort area, along with full kitchen with popcorn machine for perfect movie-night experience. A large home theater screen create a true cinematic just steps away. Situated on a generous lot, the backyard overlooks a beautiful pond, creating peaceful views year-round. A stunning fountain serves as the centerpiece of the landscapes, featuring lighting for evening ambiance & a cascading waterfall transforms your outdoor space into a tranquil retreat. This home has it all, no need to build when this exceptional home offers you true elegance, comfort, and lifestyle.

Location

State IN

County Marion

Rooms

Basement Finished

Kitchen Kitchen Updated

Interior

Interior Features Attic Access, Ceiling Vaulted, Kitchen Island, Entrance Foyer, Hardwood Floors, Hi-Speed Internet Availbl, Eat-in Kitchen, Wired for Data, Pantry, Smart Thermostat, Wired for Sound, Walk-In Closet(s), Wet Bar

Heating Forced Air

Cooling Central Air

Fireplaces Number 1

Fireplaces Type Great Room, Wood Burning

Equipment Home Theater, List Available, Security System, Smoke Alarm, Sump Pump, Sump Pump w/Backup

Fireplace Y

Appliance Electric Cooktop, Dishwasher, Electric Water Heater, Disposal, Exhaust Fan, Microwave, Double Oven, Electric Oven, Refrigerator, Water Heater, Other

Exterior

Exterior Feature Sprinkler System

Garage Spaces 3.0

Utilities Available Electricity Connected, Natural Gas Connected

View Y/N true

Water Access Desc Public

Building

Story Two

Foundation Concrete Perimeter

Water Public

Architectural Style Traditional

Structure Type Brick,Wood Siding

New Construction false

Schools

High Schools Pike High School

School District Msd Pike Township

Others

HOA Fee Include Entrance Common,Maintenance Grounds,Maintenance,Management

Ownership Mandatory Fee


MIBOR MLS
Kim Phelps

Kim Phelps

Broker Associate | License ID: RB25001656

+1(317) 964-9021

GET MORE INFORMATION

Name
Phone*
Message

Go tour this home

4810 Cedar Branch CT