


4881 E US HWY 40, Greencastle, IN 46135
See all 73 photos
4881 E US HWY 40, Greencastle, IN 46135
REQUEST A TOUR If you would like to see this home without being there in person, select the "Virtual Tour" option and your agent will contact you to discuss available opportunities.
In-PersonVirtual Tour
Listed by Amanda Clark • Clark Realty, LLC
$ 450,000
Est. payment /mo
New

4881 E US HWY 40 Greencastle, IN 46135

4 Beds

2 Baths

2,310 SqFt


UPDATED:

Key Details

Property Type Single Family Home

Sub Type Single Family Residence

Listing Status Active

Purchase Type For Sale

Square Footage 2,310 sqft

Price per Sqft $194

Subdivision No Subdivision

MLS Listing ID 22117799

Bedrooms 4

Full Baths 2

HOA Y/N No

Year Built 1970

Tax Year 2025

Lot Size 1.440 Acres

Acres 1.44

Property Sub-Type Single Family Residence

Property Description

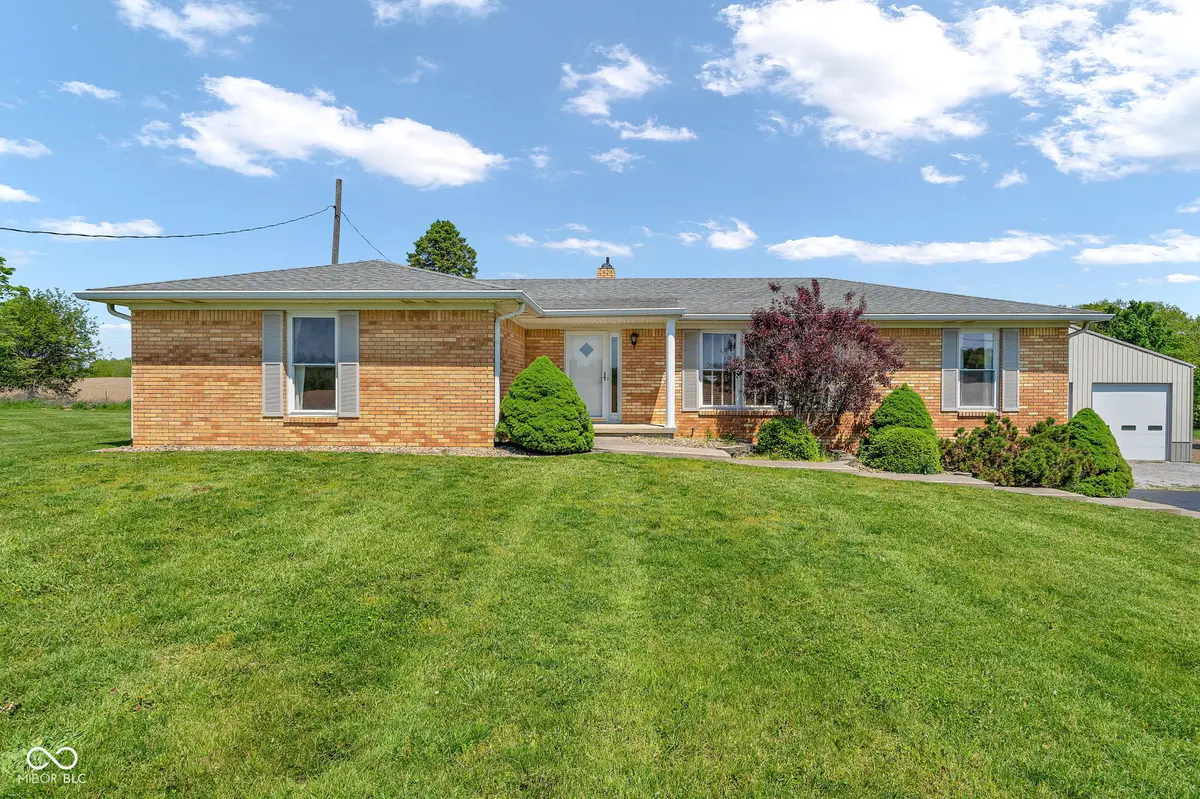
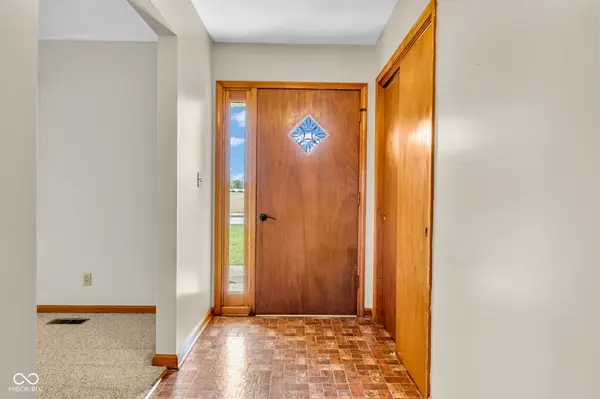
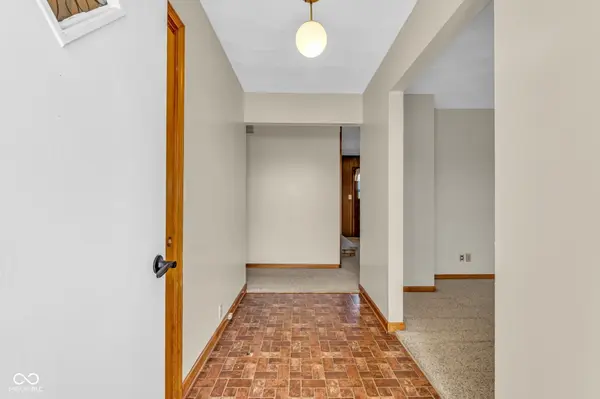
Home Sweet Home! Welcome to this 4 bed, 2 bath custom-built well-maintained brick home situated on 1.44 acres. Step inside the foyer which opens to a formal living room and dining room, creating an inviting space for entertaining. The kitchen boasts custom cabinetry and flows seamlessly into the cozy family room, complete with a relaxing brick gas fireplace. The primary suite offers a walk-in closet and an en-suite with a double-sink vanity and shower/tub combo. Original hardwood floors lie beneath the carpet in the living room, dining room, and bedrooms, offering exciting potential for future updates. An elevator provides convenient access to the basement garage and partial basement. Enjoy the low-maintenance composite back deck overlooking the large, peaceful backyard. A paved driveway leads to the home and an impressive 64' x 40' x 14' pole barn featuring 12' overhead doors, concrete floors, and electricity-ideal for hobbies, storage, equipment, or a workshop. Conveniently located for an easy commute to Indianapolis or Terre Haute. Don't miss the opportunity. They don't make homes like this anymore. Schedule a private showing today!!

Location

State IN

County Putnam

Rooms

Basement Walk-Out Access

Main Level Bedrooms 4

Interior

Interior Features Elevator, Entrance Foyer, Hi-Speed Internet Availbl, Wood Work Stained

Heating Natural Gas, Propane

Cooling Central Air

Fireplaces Number 1

Fireplaces Type Gas Log

Fireplace Y

Appliance Dryer, MicroHood, Microwave, Electric Oven, Refrigerator, Washer, Water Heater, Water Softener Owned

Exterior

Exterior Feature Barn Pole

Garage Spaces 4.0

Utilities Available Electricity Connected, Septic System

Water Access Desc Well,Private

Building

Story One

Foundation Block, Crawl Space

Water Well, Private

Architectural Style Ranch

Structure Type Brick

New Construction false

Schools

Elementary Schools Central Elementary School

Middle Schools South Putnam Middle School

High Schools South Putnam High School

School District South Putnam Community Schools

Others

Virtual Tour https://media.awpromedia.com/videos/019e2645-7660-7334-9072-ace41f26132b


MIBOR MLS
Kim Phelps

Kim Phelps

Broker Associate | License ID: RB25001656

+1(317) 964-9021

GET MORE INFORMATION

Name
Phone*
Message

Go tour this home

4881 E US HWY 40