


960 Miller CT, Greenfield, IN 46140
See all 35 photos
960 Miller CT, Greenfield, IN 46140
REQUEST A TOUR If you would like to see this home without being there in person, select the "Virtual Tour" option and your agent will contact you to discuss available opportunities.
In-PersonVirtual Tour
Listed by Kathy Hall • Berkshire Hathaway Home
$ 519,900
Est. payment /mo
Save
Open Sun 1PM-3PM

960 Miller CT Greenfield, IN 46140

3 Beds

3 Baths

3,816 SqFt


Open House

Sun Aug 09, 1:00pm - 3:00pm

UPDATED:

Key Details

Property Type Single Family Home

Sub Type Single Family Residence

Listing Status Active

Purchase Type For Sale

Square Footage 3,816 sqft

Price per Sqft $136

Subdivision Meadow At Springhurst

MLS Listing ID 22117982

Bedrooms 3

Full Baths 3

HOA Fees $650/ann

HOA Y/N Yes

Year Built 2018

Tax Year 2025

Lot Size 9,583 Sqft

Acres 0.22

Property Sub-Type Single Family Residence

Property Description

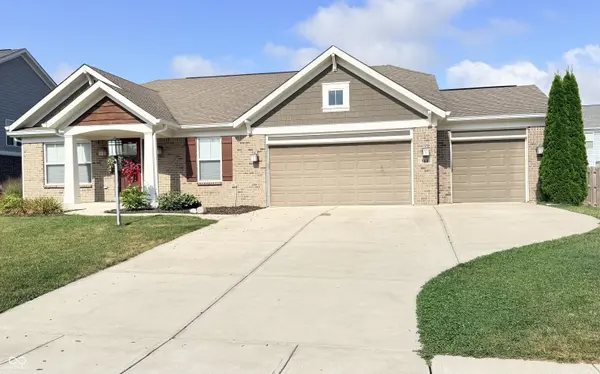
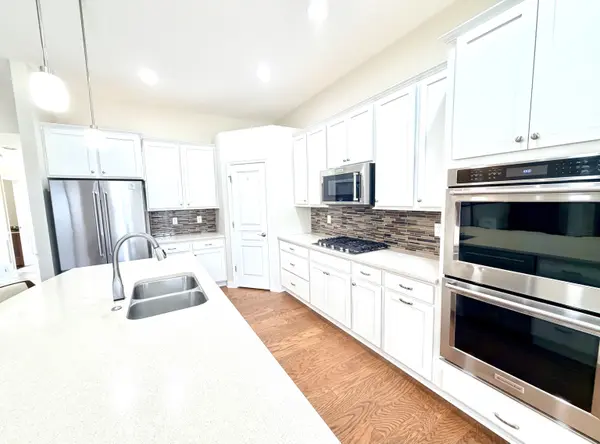
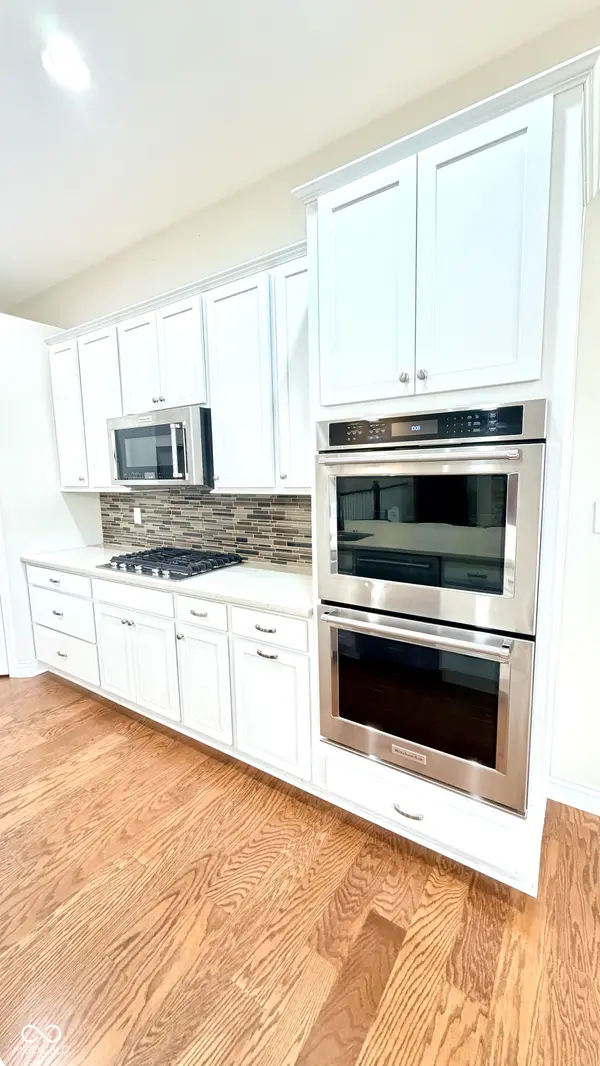
Reggie, Reggie, Reggie....It is Miller Court....:) Welcome to this custom-designed 1-story home on a peaceful cul-de-sac. Built for effortless living and entertaining, this home boasts an open floor plan, 10-foot ceilings, and upgraded real wood flooring throughout the main level. Main Level Highlights: Gourmet Kitchen: Enlarged quartz island, soft-close custom cabinetry, 5-burner gas range, double convection ovens, walk-in pantry, and upgraded tile backsplash. Primary Suite: 10-foot ceilings, oversized walk-in closet with custom shelving, and a spa-like en suite featuring high-end tile and a walk-in shower with extended seating. Living & Dining: Cozy masonry gas fireplace, enlarged dining space, remote-controlled blinds, and seamless access to the outdoors via full-glass doors. All Main-Floor Bedrooms & Upgraded Full Bath. Finished Basement & Extra Living: 9-foot ceilings with superior foam/sound-dampening insulation and a durable epoxy floor. Stunning 3rd full bathroom featuring full-height marble shower tile and quartz counters. Expansive unfinished storage space/mechanical room and a new sump pump with battery backup. Outdoor & Additional Upgrades: Generous, fully sodded backyard enclosed by a 2-year-old wooden privacy fence. Buried downspouts, enlarged gutters, central alarm system, and high-efficiency fold-in windows. Insulated 3-car garage with built-in workbench. HOA includes trash. A rare, highly upgraded property in a friendly neighborhood-schedule your showing today!

Location

State IN

County Hancock

Rooms

Basement Ceiling - 9+ feet, Finished Ceiling, Finished Walls, Egress Window(s)

Main Level Bedrooms 3

Kitchen Kitchen Updated

Interior

Interior Features High Ceilings, Hardwood Floors, Wood Work Painted, Entrance Foyer, Kitchen Island, Pantry, Smart Thermostat

Heating Forced Air, Natural Gas

Cooling Central Air

Fireplaces Number 1

Fireplaces Type Blower Fan, Gas Log, Living Room

Equipment Smoke Alarm, Sump Pump w/Backup

Fireplace Y

Appliance Gas Cooktop, Dishwasher, Dryer, Disposal, Refrigerator, Washer, Double Oven, Convection Oven, MicroHood, Gas Water Heater, Water Softener Owned

Exterior

Garage Spaces 2.0

Water Access Desc Public

Building

Story One

Foundation Poured Concrete, Full

Water Public

Architectural Style Ranch, Traditional

Structure Type Cement Siding

New Construction false

Schools

Elementary Schools Weston Elementary School

Middle Schools Greenfield Central Junior High Sch

High Schools Greenfield-Central High School

School District Greenfield-Central Com Schools

Others

HOA Fee Include Entrance Common,Insurance

Ownership Mandatory Fee


MIBOR MLS
Kim Phelps

Kim Phelps

Broker Associate | License ID: RB25001656

+1(317) 964-9021

GET MORE INFORMATION

Name
Phone*
Message

Go tour this home

960 Miller CT