

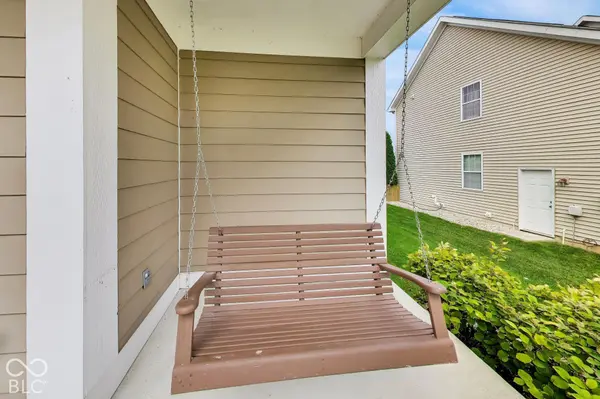

7649 Ockley, Indianapolis, IN 46259
See all 55 photos
7649 Ockley, Indianapolis, IN 46259
REQUEST A TOUR If you would like to see this home without being there in person, select the "Virtual Tour" option and your agent will contact you to discuss available opportunities.
In-PersonVirtual Tour
Listed by Justin Madren • @properties
$ 499,900
Est. payment /mo
New

7649 Ockley Indianapolis, IN 46259

4 Beds

3 Baths

4,203 SqFt


UPDATED:

Key Details

Property Type Single Family Home

Sub Type Single Family Residence

Listing Status Active

Purchase Type For Sale

Square Footage 4,203 sqft

Price per Sqft $118

Subdivision Edenwilde

MLS Listing ID 22131451

Bedrooms 4

Full Baths 2

Half Baths 1

HOA Fees $550/ann

HOA Y/N Yes

Year Built 2009

Tax Year 2025

Lot Size 0.280 Acres

Acres 0.28

Property Sub-Type Single Family Residence

Property Description

"Move-in ready and fully remodeled from top to bottom, this 4,200 sq ft Franklin Township home has been finished with quality you will notice the moment you walk in. The redesigned kitchen features stunning new cabinetry and finishes, flowing into living spaces anchored by a new electric fireplace with a custom wood wall surround. A private office/den with custom wall framing makes working from home easy. Upstairs, the primary suite is a showstopper: a spa-like bath with a soaking tub, a huge walk-in shower, a double vanity, and a spacious walk-in closet. The fully finished basement adds even more room to live and play, plus a dedicated space with its own door off the utility room that's ready for an additional bathroom, giving you an easy path to a 4 bed / 4 bath layout. The enclosed patio overlooks a fully fenced backyard. Every major system has been upgraded: tankless water heater, sump pump with battery backup, Kinetico water softener with reverse osmosis, and a central vacuum system. All the work is done, so just unpack and enjoy. Located in Franklin Township Community Schools, homes like this rarely come along. Don't miss out!"

Location

State IN

County Marion

Rooms

Basement Finished

Interior

Interior Features Built-in Features, Kitchen Island, Central Vacuum, Pantry, Walk-In Closet(s)

Heating Natural Gas

Cooling Central Air

Fireplaces Number 1

Fireplaces Type Electric, Living Room

Fireplace Y

Appliance Electric Cooktop, Dishwasher, Dryer, Gas Water Heater, Range Hood, Refrigerator, Tankless Water Heater, Washer, Water Purifier, Water Softener Owned

Exterior

Garage Spaces 2.0

Water Access Desc Public

Building

Story Three Or More

Foundation Concrete Perimeter, Slab

Water Public

Architectural Style Traditional

Structure Type Block,Vinyl Siding

New Construction false

Schools

Elementary Schools New Bethel Elementary

Middle Schools Franklin Central Junior High

High Schools Franklin Central High School

School District Franklin Township Com Sch Corp

Others

Ownership Mandatory Fee

Virtual Tour https://real.vision/7649-ockley-lane?o=u


MIBOR MLS
Kim Phelps

Kim Phelps

Broker Associate License ID: RB25001656

+1(317) 964-9021

GET MORE INFORMATION

Name
Phone*
Message

Go tour this home

7649 Ockley