



$249,900
$244,900
2.0%For more information regarding the value of a property, please contact us for a free consultation.
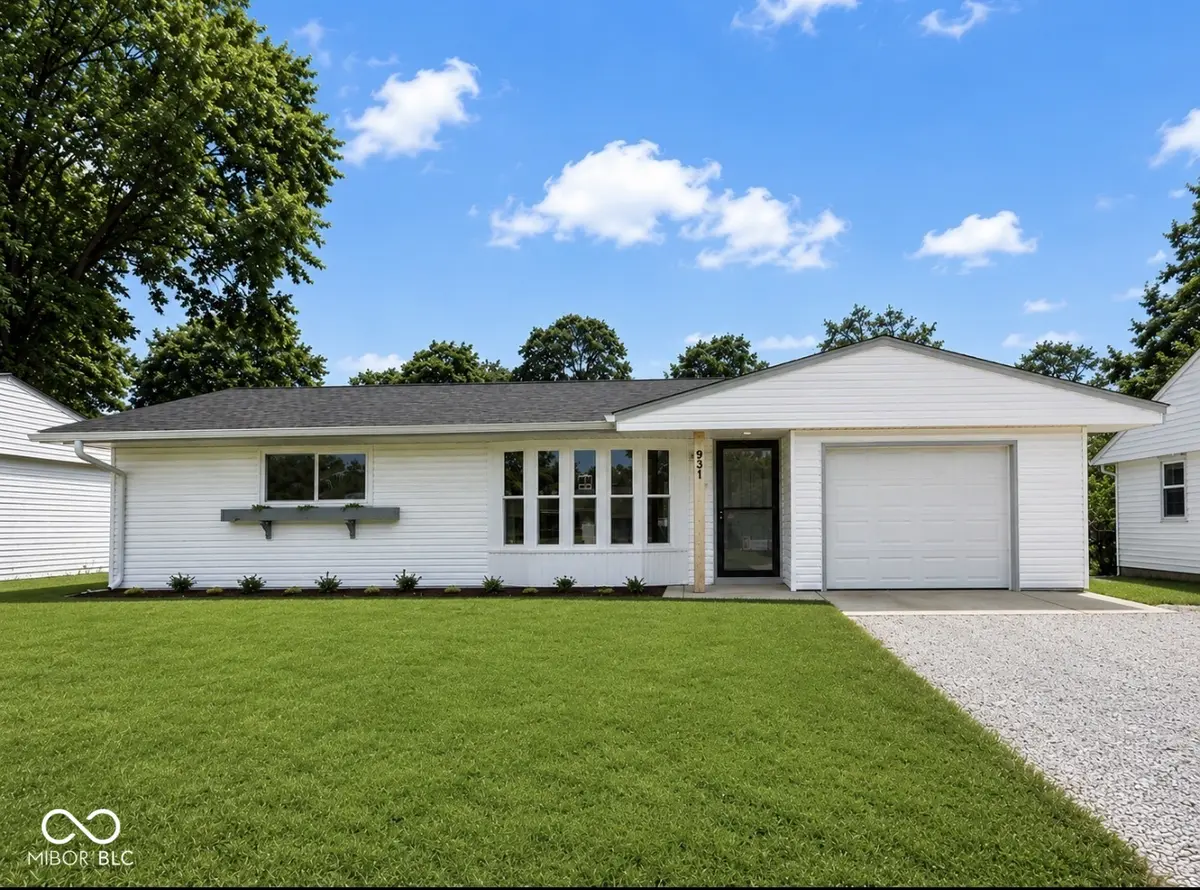
931 Walton DR Plainfield, IN 46168
3 Beds
1 Bath
1,213 SqFt
Key Details
Sold Price $249,900
Property Type Single Family Home
Sub Type Single Family Residence
Listing Status Sold
Purchase Type For Sale
Square Footage 1,213 sqft
Price per Sqft $206
Subdivision Hillcrest Add
MLS Listing ID 22106269
Sold Date 08/24/26
Bedrooms 3
Full Baths 1
HOA Y/N No
Year Built 1970
Tax Year 2025
Lot Size 8,712 Sqft
Acres 0.2
Property Sub-Type Single Family Residence
Property Description
Welcome to 931 Walton Drive! This beautifully updated ranch offers the ease of single-story living in a move-in-ready package. Step inside to find a bright, inviting interior and a functional floor plan designed for comfortable everyday living. The updated kitchen features sleek stainless-steel appliances, ample cabinetry, and a layout that makes meal preparation a breeze. Three bedrooms and a full bath provide comfortable accommodations, while the attached garage adds convenience and additional storage. Situated on a generous 8,712-square-foot lot, there's plenty of outdoor space to enjoy, entertain, or create your own fenced in backyard retreat. Combining modern updates, practical living spaces, and a desirable ranch-style layout, this home is ready for its next owner. Seller is offering a home warranty for added peace of mind! Don't miss your opportunity to make 931 Walton Drive your new address!
Location
State IN
County Hendricks
Rooms
Main Level Bedrooms 3
Interior
Interior Features Hi-Speed Internet Availbl, Wired for Data, Smart Thermostat
Heating Forced Air, Natural Gas
Cooling Central Air
Flooring Hardwood
Fireplace N
Appliance Dishwasher, Microwave, Gas Oven
Exterior
Garage Spaces 1.0
Water Access Desc Public
Building
Story One
Foundation Slab
Water Public
Architectural Style Ranch
Structure Type Vinyl Siding
New Construction false
Schools
School District Plainfield Community School Corp
Read Less
Want to know what your home might be worth? Contact us for a FREE valuation!

Our team is ready to help you sell your home for the highest possible price ASAP

© 2026 All listing information is courtesy of MIBOR Broker Listing Cooperative(R) as distributed by MLS Grid. All rights reserved.
