

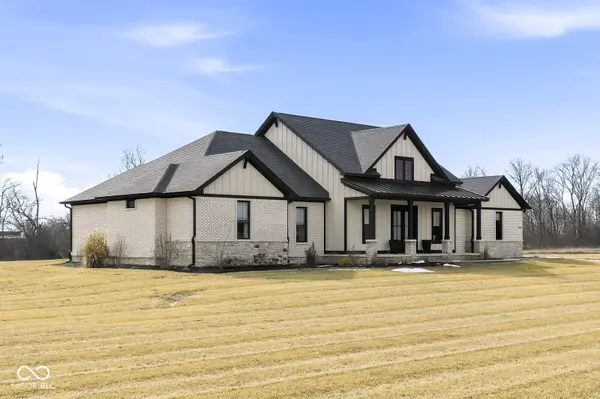
$925,000
$965,000
4.1%For more information regarding the value of a property, please contact us for a free consultation.
3947 Kace CT Danville, IN 46122
3 Beds
3 Baths
2,725 SqFt
Key Details
Sold Price $925,000
Property Type Single Family Home
Sub Type Single Family Residence
Listing Status Sold
Purchase Type For Sale
Square Footage 2,725 sqft
Price per Sqft $339
Subdivision J Acres
MLS Listing ID 22087366
Sold Date 09/01/26
Bedrooms 3
Full Baths 2
Half Baths 1
HOA Y/N No
Year Built 2024
Tax Year 2025
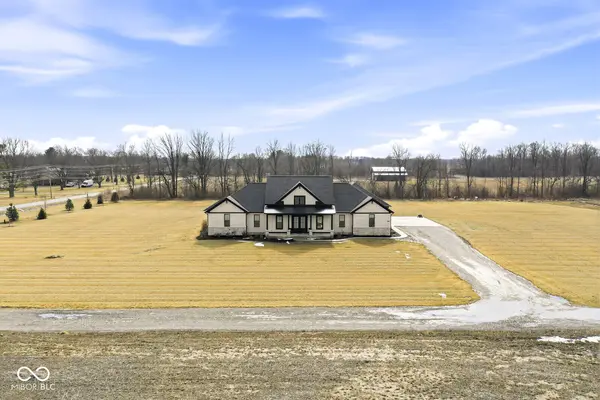
Lot Size 3.500 Acres
Acres 3.5
Property Sub-Type Single Family Residence
Property Description
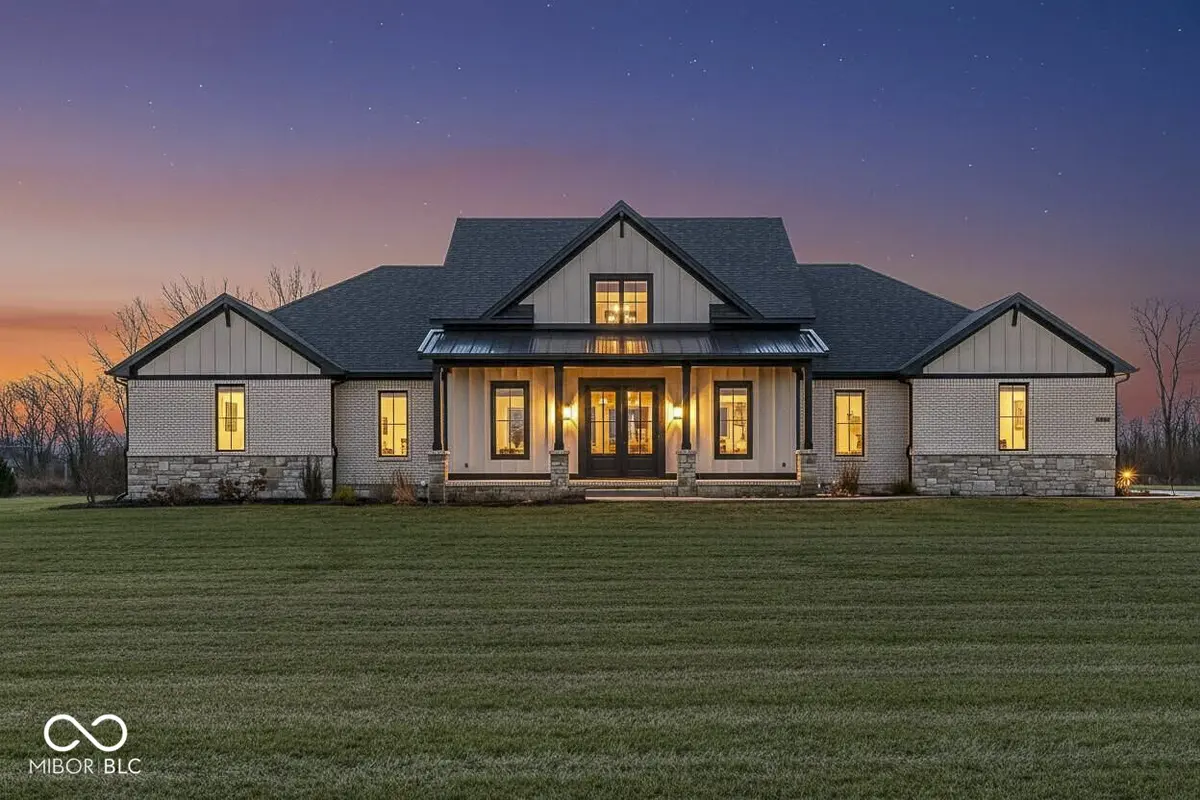
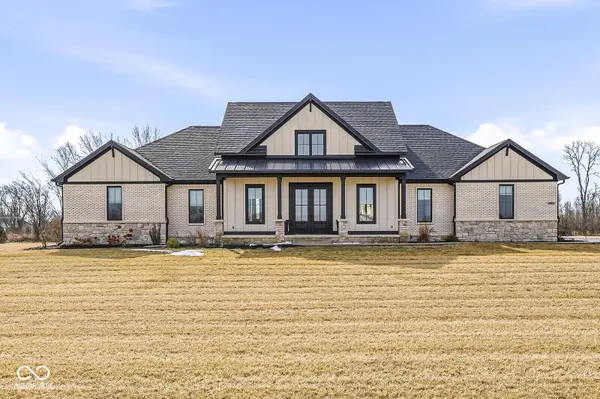
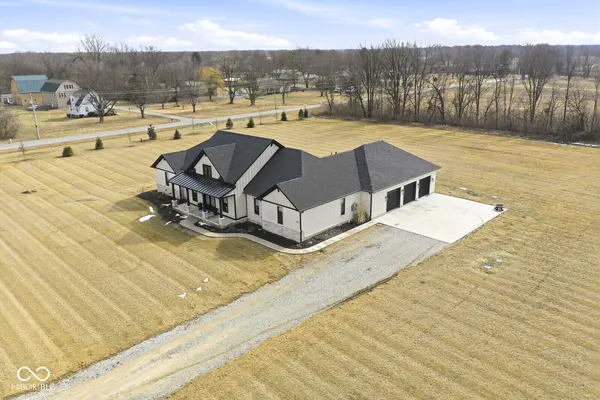
This nearly new custom home built just 2 years ago, and conveniently located minutes from Brownsburg amenities and a short drive to Avon, with I-74 only 11 minutes away. This thoughtfully designed home offers 2,725 sq. ft., 3 bedrooms, and 2.5 baths with an open floor plan focused on comfort and functionality. The spacious primary suite connects directly to a large walk-in closet and laundry room for everyday convenience. Enjoy relaxing evenings on the covered porch featuring an electric fireplace and mounted TV. Built with future outdoor living in mind, the property is ready for an in-ground pool with gas lines already installed for a heated pool and outdoor grill. A service door from the half bath provides convenient pool access. The home also includes a 30-amp breaker for a future hot tub and a 400-amp electrical service. Car enthusiasts will love the oversized 1,400 sq. ft. 3-car garage with epoxy floors, 8-ft doors, and 30-ft depth-large enough for full-size trucks. Each bay includes a floor drain, and a 17' x 6' climate-controlled storage, with all epoxy flooring throughout the garage.
Location
State IN
County Hendricks
Rooms
Main Level Bedrooms 3
Kitchen Kitchen Updated
Interior
Interior Features High Ceilings, Tray Ceiling(s), Vaulted Ceiling(s), Kitchen Island, Entrance Foyer, Walk-In Closet(s)
Cooling Central Air
Fireplaces Number 2
Fireplaces Type Great Room, Outside
Fireplace Y
Appliance Gas Cooktop, Dishwasher, Dryer, ENERGY STAR Qualified Water Heater, ENERGY STAR Qualified Appliances, Disposal, Gas Water Heater, Exhaust Fan, Double Oven, Refrigerator, Ice Maker, Tankless Water Heater, Washer, Water Purifier, Water Softener Owned
Exterior
Exterior Feature Not Applicable
Garage Spaces 3.0
View Y/N false
Water Access Desc Private
Building
Story One
Foundation Block
Water Private
Architectural Style Ranch, Traditional
Structure Type Brick,Wood Siding,Cultured Stone
New Construction false
Schools
Elementary Schools Pittsboro Elementary School
Middle Schools Tri-West Middle School
High Schools Tri-West Senior High School
School District North West Hendricks Schools
Read Less
Want to know what your home might be worth? Contact us for a FREE valuation!

Our team is ready to help you sell your home for the highest possible price ASAP

© 2026 All listing information is courtesy of MIBOR Broker Listing Cooperative(R) as distributed by MLS Grid. All rights reserved.
