




$405,000
$420,000
3.6%For more information regarding the value of a property, please contact us for a free consultation.
6427 Royal Oakland DR Indianapolis, IN 46236
4 Beds
4 Baths
3,684 SqFt
Key Details
Sold Price $405,000
Property Type Single Family Home
Sub Type Single Family Residence
Listing Status Sold
Purchase Type For Sale
Square Footage 3,684 sqft
Price per Sqft $109
Subdivision Oakland Hills At Geist
MLS Listing ID 22113544
Sold Date 09/11/26
Bedrooms 4
Full Baths 3
Half Baths 1
HOA Fees $16/ann
HOA Y/N Yes
Year Built 1996
Tax Year 2025
Lot Size 0.270 Acres
Acres 0.27
Property Sub-Type Single Family Residence
Property Description
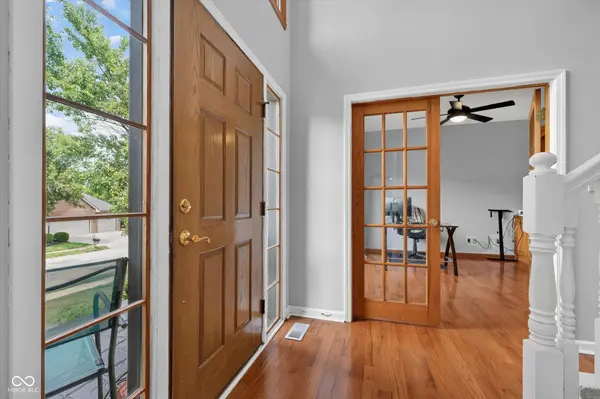
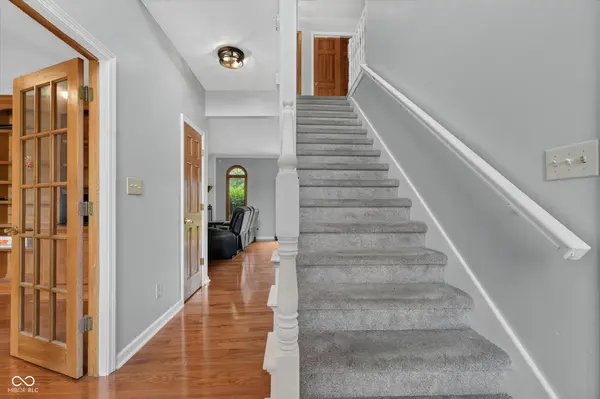
Welcome to the kind of home that gives you room to spread out, entertain, and simply enjoy life! Situated on a desirable corner lot in the sought-after Oakland Hills at Geist community, this beautifully updated home offers over 3,600 sq. ft. of living space with 4 bedrooms, 3.5 baths, a 3-car garage, main-level office, and fully finished basement. Step inside and you'll immediately notice the fresh, move-in-ready feel. The renovated kitchen features quartz countertops, brand-new appliances, and a double oven perfect for everyday meals or hosting family and friends. A new roof, new hardwood flooring throughout the main level, brand-new carpet upstairs and on the staircase, and fresh interior paint mean many of the updates have already been taken care of for you. And when it's time to relax, step outside to your fully fenced backyard and deck ready for summer BBQs, gatherings, or simply enjoying your own outdoor space. Located in Lawrence Township near Geist, this home brings together the space, updates, and location you've been searching for. Come see it for yourself! Schedule your private showing today!
Location
State IN
County Marion
Rooms
Basement Finished
Kitchen Kitchen Updated
Interior
Interior Features Bath Sinks Double Main, Breakfast Bar, Kitchen Island, Tray Ceiling(s), Vaulted Ceiling(s), Walk-In Closet(s), Cathedral Ceiling(s)
Heating Forced Air, Natural Gas
Cooling Central Air
Fireplaces Number 2
Fireplaces Type Basement, Wood Burning
Fireplace Y
Appliance Microwave, Double Oven, Electric Cooktop, Washer, Refrigerator, Dryer, Dishwasher
Exterior
Garage Spaces 3.0
Water Access Desc Public
Building
Story Two
Foundation Concrete Perimeter
Water Public
Architectural Style Traditional
Structure Type Brick
New Construction false
Schools
School District Msd Lawrence Township
Others
Ownership Mandatory Fee
Read Less
Want to know what your home might be worth? Contact us for a FREE valuation!

Our team is ready to help you sell your home for the highest possible price ASAP

© 2026 All listing information is courtesy of MIBOR Broker Listing Cooperative(R) as distributed by MLS Grid. All rights reserved.
