



$300,000
$318,000
5.7%For more information regarding the value of a property, please contact us for a free consultation.
3731 E Rembrandt DR Martinsville, IN 46151
3 Beds
2 Baths
2,184 SqFt
Key Details
Sold Price $300,000
Property Type Single Family Home
Sub Type Single Family Residence
Listing Status Sold
Purchase Type For Sale
Square Footage 2,184 sqft
Price per Sqft $137
Subdivision Painted Hills
MLS Listing ID 22103672
Sold Date 09/14/26
Bedrooms 3
Full Baths 2
HOA Fees $79/ann
HOA Y/N Yes
Year Built 1970
Tax Year 2025
Lot Size 0.860 Acres
Acres 0.86
Property Sub-Type Single Family Residence
Property Description
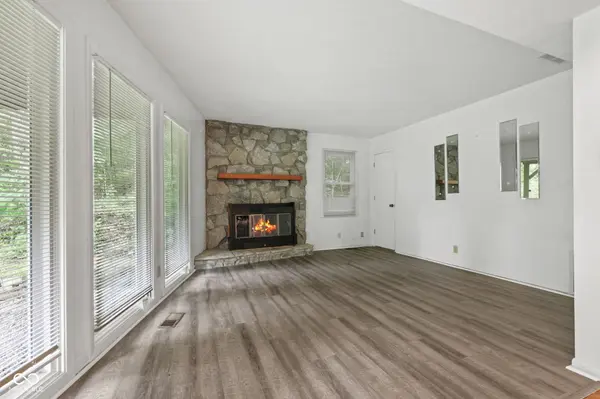
Enjoy peaceful lake community living at 3731 E. Rembrandt Drive in Painted Hills! This well cared for and well maintained home is equipped with tons of features to give way for cost affective living. Offering 3 bedrooms, 2 full baths, a comfortable layout, beautiful exterior deck, an attached 2 car garage, and situated on two parcels which form a beautiful .86-acre lot surrounded by incredible mature trees. The spacious yard offers privacy and plenty of room to relax or entertain. Located minutes from Cedar Creek Winery and all that downtown Martinsville has to offer. Residents enjoy access to Painted Hills amenities, including lakes, beaches, boating, fishing, a pool, clubhouse, and more. Don't miss this opportunity to enjoy the best of nature and community living!
Location
State IN
County Morgan
Rooms
Main Level Bedrooms 2
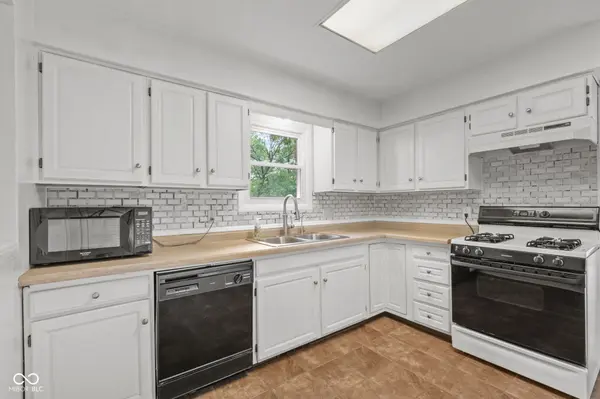
Kitchen Kitchen Some Updates
Interior
Interior Features Attic Access, Vaulted Ceiling(s), Paddle Fan, Hi-Speed Internet Availbl, Smart Thermostat
Heating Forced Air, Heat Pump, Propane
Cooling Central Air
Fireplaces Number 2
Fireplaces Type Family Room, Insert, Living Room, Masonry
Equipment Generator, List Available, Smoke Alarm, Sump Pump
Fireplace Y
Appliance Dishwasher, Dryer, Disposal, Gas Water Heater, MicroHood, Gas Oven, Refrigerator, Washer
Exterior
Exterior Feature Barn Mini, Gutter Guards, Storage Shed
Garage Spaces 2.0
Utilities Available Cable Available, Electricity Connected, Septic System, Water Connected
View Y/N false
Water Access Desc Private
Building
Story Two
Foundation Crawl Space
Water Private
Architectural Style Traditional
Structure Type Cedar
New Construction false
Schools
Elementary Schools Indian Creek Elementary School
Middle Schools Indian Creek Middle School
High Schools Indian Creek Sr High School
School District Nineveh-Hensley-Jackson United
Others
Ownership Mandatory Fee
Read Less
Want to know what your home might be worth? Contact us for a FREE valuation!

Our team is ready to help you sell your home for the highest possible price ASAP

© 2026 All listing information is courtesy of MIBOR Broker Listing Cooperative(R) as distributed by MLS Grid. All rights reserved.
