




$272,900
$274,999
0.8%For more information regarding the value of a property, please contact us for a free consultation.
1988 Oak Terrace DR Shelbyville, IN 46176
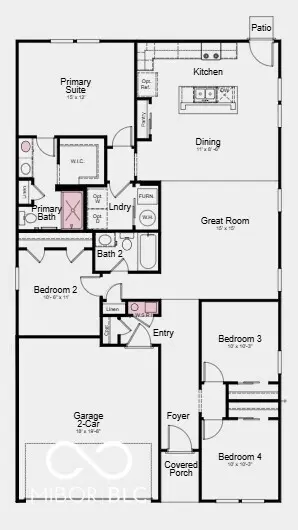
4 Beds
2 Baths
1,601 SqFt
Key Details
Sold Price $272,900
Property Type Single Family Home
Sub Type Single Family Residence
Listing Status Sold
Purchase Type For Sale
Square Footage 1,601 sqft
Price per Sqft $170
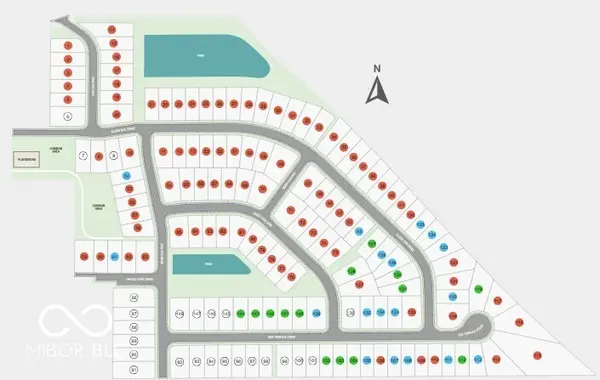
Subdivision Twelve Oaks
MLS Listing ID 22116118
Sold Date 10/26/26
Bedrooms 4
Full Baths 2
HOA Fees $22/ann
HOA Y/N Yes
Year Built 2026
Tax Year 2025
Lot Size 8,276 Sqft
Acres 0.19
Property Sub-Type Single Family Residence
Property Description
What's Special: Corner Lot | Water View | Close to Trails | No Stairs. New Construction - October Completion! Built by Taylor Morrison America's Most Trusted Home Builder. Welcome to the Simplicity 1610 at 1988 Oak Terrace Drive in Twelve Oaks! This thoughtfully designed home features an open layout with a spacious kitchen, dining area, and great room. The kitchen offers a large center island, pantry storage, and direct access to the patio. The private primary suite includes a walk-in closet and bath with dual sinks and a walk-in shower. Three secondary bedrooms and a full bath provide flexibility for guests, a home office, or hobbies. A covered front porch and laundry room add everyday convenience. Imagine living in a place that feels like your favorite road trip song. Shelbyville delivers true Midwest charm with a revitalized downtown full of boutiques, local eats, and live performances at the historic Strand Theater. Enjoy parks and trails, or explore Blue River Memorial Park, plus thrift finds at Me and My Sisters and history at The Grover Museum. Additional Highlights Include: upgraded RevWood flooring in great room, 12x12 uncovered patio, water softener rough-in closet, and gas line in kitchen. MLS#22116118
Location
State IN
County Shelby
Rooms
Main Level Bedrooms 4
Interior
Interior Features Attic Access, High Ceilings, Kitchen Island, Entrance Foyer, Pantry, Smart Thermostat, Walk-In Closet(s), Wood Work Painted
Heating Forced Air
Cooling Central Air
Equipment Smoke Alarm
Fireplace N
Appliance Dishwasher, Electric Water Heater, Disposal, MicroHood, Electric Oven
Exterior
Garage Spaces 2.0
View Y/N true
Water Access Desc Public
View Pond
Building
Story One
Foundation Slab
Water Public
Architectural Style Craftsman
Structure Type Vinyl Siding
New Construction true
Schools
Elementary Schools William F Loper Elementary School
Middle Schools Shelbyville Middle School
High Schools Shelbyville Sr High School
School District Shelbyville Central Schools
Others
HOA Fee Include Entrance Common,Maintenance,ParkPlayground
Ownership Mandatory Fee
Read Less
Want to know what your home might be worth? Contact us for a FREE valuation!

Our team is ready to help you sell your home for the highest possible price ASAP

© 2026 All listing information is courtesy of MIBOR Broker Listing Cooperative(R) as distributed by MLS Grid. All rights reserved.