




$317,990
$317,990
For more information regarding the value of a property, please contact us for a free consultation.
11244 Hobbsbrook DR Noblesville, IN 46060
3 Beds
3 Baths
1,778 SqFt
Key Details
Sold Price $317,990
Property Type Townhouse
Sub Type Townhouse
Listing Status Sold
Purchase Type For Sale
Square Footage 1,778 sqft
Price per Sqft $178
Subdivision Montelena
MLS Listing ID 22104238
Sold Date 10/27/26
Bedrooms 3
Full Baths 2
Half Baths 1
HOA Fees $249/mo
HOA Y/N Yes
Year Built 2026
Tax Year 2025
Lot Size 2,178 Sqft
Acres 0.05
Property Sub-Type Townhouse
Property Description
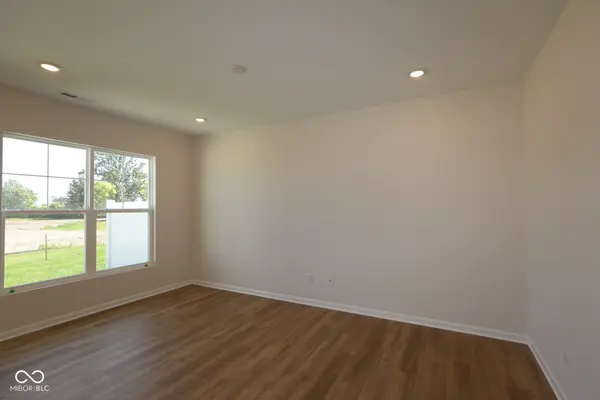
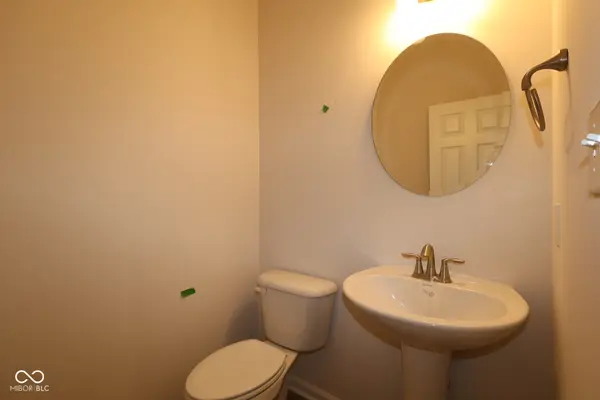
Welcome to 11244 Hobbsbrook Drive in Noblesville, Indiana. This stunning new construction townhome offers an abundance of well-planned living space, featuring 3 bedrooms, 2.5 bathrooms a flex room, a 2-car garage, and more! This townhome showcases quality design and craftsmanship throughout, with an open-concept living space that creates a seamless flow between the main gathering areas. Every detail has been carefully considered to deliver both style and functionality, making this home ideal for everyday living and entertaining alike. The neighborhood surrounding this home offers a welcoming atmosphere, with convenient proximity to parks perfect for outdoor recreation and leisure. Residents can enjoy the benefits of a well-established area that provides easy access to green spaces and trails, enhancing an active lifestyle. 11244 Hobbsbrook Drive delivers a fresh, move-in-ready experience with the quality and reliability that comes from a trusted homebuilder. The design prioritizes both comfort and visual appeal, ensuring every room serves a purpose while maintaining a cohesive aesthetic throughout the home!
Location
State IN
County Hamilton
Interior
Interior Features Attic Access, Bath Sinks Double Main, Pantry, Smart Thermostat, Walk-In Closet(s)
Heating Forced Air
Cooling Central Air
Equipment None
Fireplace N
Appliance Dishwasher, Electric Water Heater, Disposal, Microwave, Gas Oven
Exterior
Exterior Feature Lighting
Garage Spaces 2.0
Utilities Available Cable Available, Electricity Connected, Natural Gas Available, Sewer Connected, Water Connected
View Y/N true
Water Access Desc Public
View Pond
Building
Story Two
Foundation Slab
Water Public
Architectural Style Other
Structure Type Cement Siding
New Construction true
Schools
Elementary Schools Promise Road Elementary
Middle Schools Noblesville East Middle School
High Schools Noblesville High School
School District Noblesville Schools
Others
HOA Fee Include Association Home Owners
Ownership Mandatory Fee
Read Less
Want to know what your home might be worth? Contact us for a FREE valuation!

Our team is ready to help you sell your home for the highest possible price ASAP

© 2026 All listing information is courtesy of MIBOR Broker Listing Cooperative(R) as distributed by MLS Grid. All rights reserved.