




$242,000
$235,000
3.0%For more information regarding the value of a property, please contact us for a free consultation.
8342 Countryside Indianapolis, IN 46231
4 Beds
3 Baths
1,790 SqFt
Key Details
Sold Price $242,000
Property Type Single Family Home
Sub Type Single Family Residence
Listing Status Sold
Purchase Type For Sale
Square Footage 1,790 sqft
Price per Sqft $135
Subdivision Countryside
MLS Listing ID 22128606
Sold Date 10/29/26
Bedrooms 4
Full Baths 2
Half Baths 1
HOA Y/N No
Year Built 1987
Tax Year 2025
Lot Size 10,890 Sqft
Acres 0.25
Property Sub-Type Single Family Residence
Property Description
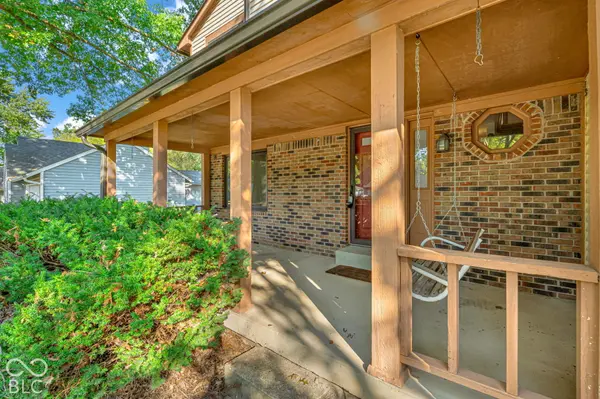
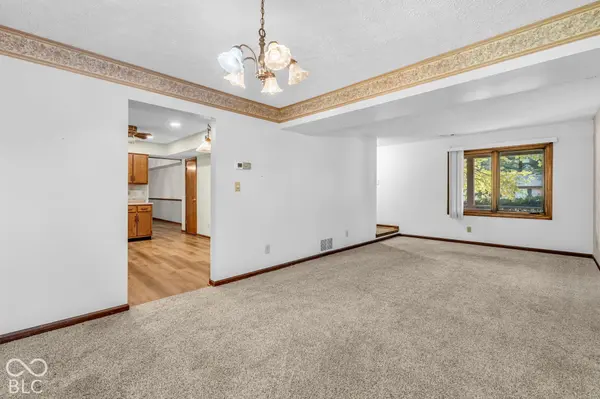
If you're looking for a home with good bones, plenty of space, and the chance to make it your own, this one is worth a look. The main level gives you lots of flexibility with a formal dining area, space for a table in the kitchen, and two separate living spaces. The living room has a gas fireplace, and there's also a convenient laundry and half bath combination on the main floor.Upstairs are four bedrooms, including a primary bedroom with its own private bath, plus another full bath for the remaining bedrooms.Outside, the covered front porch, and mature trees give the home a welcoming feel. Out back, you'll find a large deck and a tree-lined yard that adds some nice privacy. The home is tucked toward the back of the neighborhood on a street with very little through traffic. Yes, there are updates you may want to make, but the space, layout, and setting are already here. Bring your ideas and make this home your own. Only cosmetic issues are know, seller is selling as is.
Location
State IN
County Marion
Rooms
Kitchen Kitchen Country
Interior
Interior Features Attic Access, Eat-in Kitchen, Pantry
Heating Forced Air, Natural Gas
Cooling Central Air
Fireplaces Number 1
Fireplaces Type Gas Log
Fireplace Y
Appliance Dishwasher, MicroHood, Electric Oven, Refrigerator
Exterior
Garage Spaces 2.0
View Y/N false
Water Access Desc Public
Building
Story Two
Foundation Crawl Space
Water Public
Architectural Style Traditional
Structure Type Brick,Vinyl With Brick
New Construction false
Schools
Elementary Schools Bridgeport Elementary School
High Schools Ben Davis High School
School District Msd Wayne Township
Read Less
Want to know what your home might be worth? Contact us for a FREE valuation!

Our team is ready to help you sell your home for the highest possible price ASAP

© 2026 All listing information is courtesy of MIBOR Broker Listing Cooperative(R) as distributed by MLS Grid. All rights reserved.