



$214,900
$214,900
For more information regarding the value of a property, please contact us for a free consultation.
501 N Bend RD Beech Grove, IN 46107
3 Beds
2 Baths
2,336 SqFt
Key Details
Sold Price $214,900
Property Type Single Family Home
Sub Type Single Family Residence
Listing Status Sold
Purchase Type For Sale
Square Footage 2,336 sqft
Price per Sqft $91
Subdivision South Grove
MLS Listing ID 22115672
Sold Date 10/30/26
Bedrooms 3
Full Baths 1
Half Baths 1
HOA Y/N No
Year Built 1962
Tax Year 2025
Lot Size 10,890 Sqft
Acres 0.25
Property Sub-Type Single Family Residence
Property Description
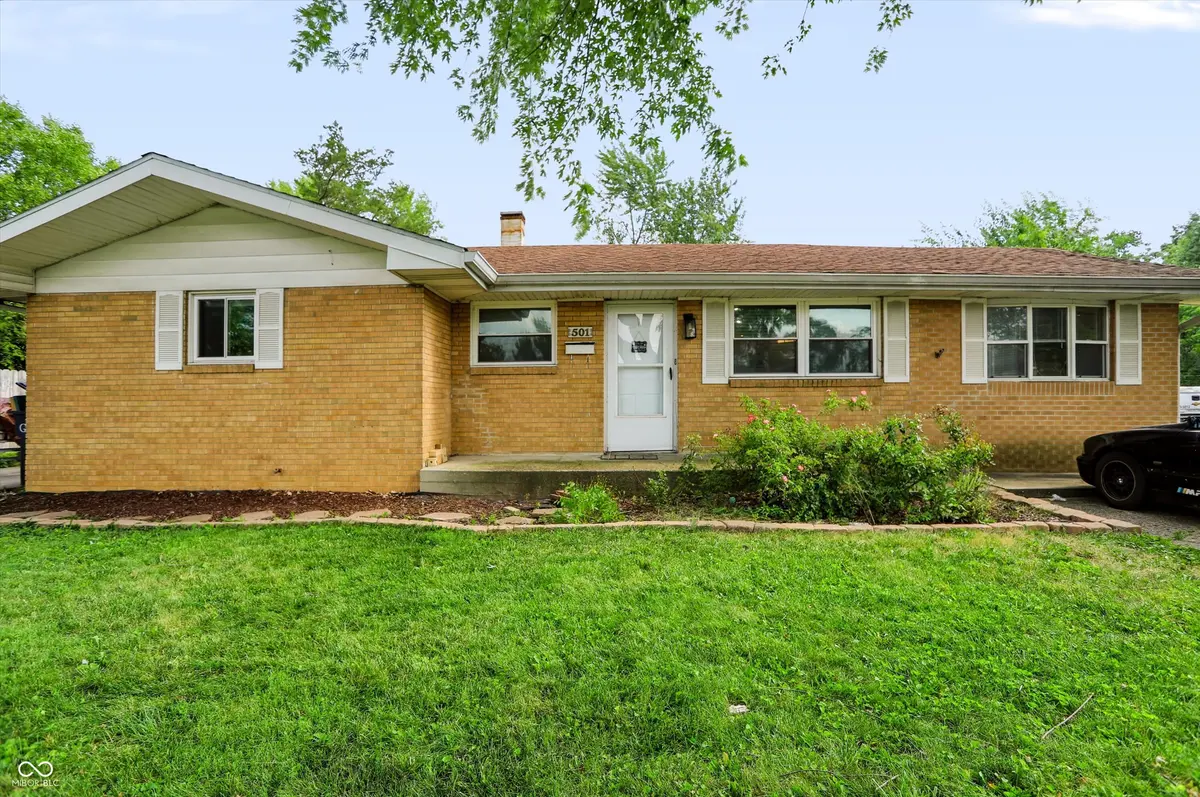
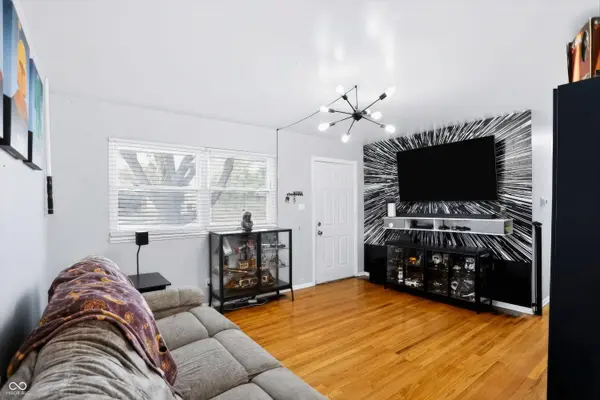
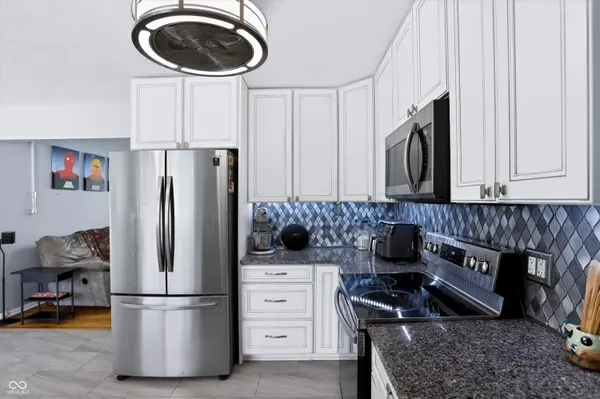
Welcome to this beautifully maintained 3-bedroom, 1.5-bath ranch offering comfortable single-level living in a convenient Beech Grove location. This home features a bright, open floor plan with updated flooring and abundant natural light throughout. The spacious living room flows seamlessly into the updated kitchen, complete with granite countertops, white cabinetry, stainless steel appliances, and a stylish tile backsplash. A bright dining area and inviting family room provide the perfect spaces for everyday living and entertaining. The generous primary bedroom includes a private half bath, while two additional bedrooms offer flexibility for family, guests, or a home office. A convenient laundry chute adds everyday functionality, and the unfinished basement provides excellent storage with plenty of potential for future finishing. Significant updates include a new A/C installed in July 2026, providing added comfort and peace of mind. Car enthusiasts and hobbyists will appreciate the finished two-car garage featuring a heater and durable epoxy flooring, creating a comfortable workspace year-round. Step outside to enjoy the fully fenced backyard complete with a spacious deck, built-in fire pit, and plenty of room to relax, entertain, or enjoy outdoor gatherings with family and friends. Conveniently located near parks, shopping, dining, schools, and major commuter routes, this meticulously maintained home is truly move-in ready. Don't miss your opportunity to make this exceptional Beech Grove ranch your own; schedule your private showing today!
Location
State IN
County Marion
Rooms
Basement Full
Main Level Bedrooms 3
Interior
Interior Features Attic Access
Heating Electric
Cooling Central Air
Flooring Hardwood
Equipment Radon System, Smoke Alarm, Sump Pump
Fireplace Y
Appliance Dishwasher, Dryer, Gas Water Heater, Microwave, Electric Oven, Refrigerator, Washer
Exterior
Exterior Feature Barn Mini
Garage Spaces 4.0
Utilities Available Cable Available, Natural Gas Connected
Water Access Desc Public
Building
Story One
Foundation Concrete Perimeter, Full
Water Public
Architectural Style Ranch
Structure Type Brick
New Construction false
Schools
Elementary Schools Central Elementary School
Middle Schools Beech Grove Middle School
High Schools Beech Grove Sr High School
School District Beech Grove City Schools
Read Less
Want to know what your home might be worth? Contact us for a FREE valuation!

Our team is ready to help you sell your home for the highest possible price ASAP

© 2026 All listing information is courtesy of MIBOR Broker Listing Cooperative(R) as distributed by MLS Grid. All rights reserved.