




$295,000
$299,900
1.6%For more information regarding the value of a property, please contact us for a free consultation.
11633 Sinclair DR Indianapolis, IN 46235
4 Beds
3 Baths
3,572 SqFt
Key Details
Sold Price $295,000
Property Type Single Family Home
Sub Type Single Family Residence
Listing Status Sold
Purchase Type For Sale
Square Footage 3,572 sqft
Price per Sqft $82
Subdivision Quail Point At Winding Ridge
MLS Listing ID 22129333
Sold Date 10/30/26
Bedrooms 4
Full Baths 2
Half Baths 1
HOA Fees $33/ann
HOA Y/N Yes
Year Built 2003
Tax Year 2025
Lot Size 7,840 Sqft
Acres 0.18
Property Sub-Type Single Family Residence
Property Description
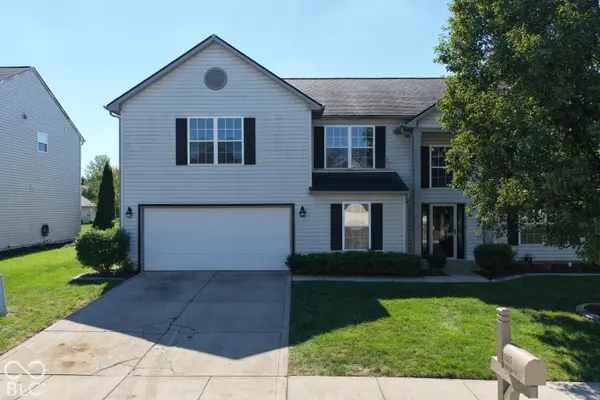
Spacious 4-bedroom, 2.5-bath two-story offering 3,572 square feet in the established Winding Ridge community on Indy's east side. Fresh paint and new flooring throughout. The open main level flows from the kitchen to the dining area and family room - built for everyday living and easy entertaining. The main level gives you room to spread out: a defined entry, a full kitchen, a dining and eating area between the kitchen and the family room. Two bonus rooms on the main level are yours to use as a private office, den, library, or extra guest space when family stays. Ample storage is built in, from walk-in closets to pantries. Laundry is covered on both levels - one on the main floor and a second upstairs. Upstairs, four generously sized bedrooms include an oversized primary suite that feels like its own oasis. The primary is huge, with a walk-in closet and a private attached bath, and the room is large enough to lay out a reading nook or a private sitting area if you want one. The loft is equally flexible. It has been used as a sitting room, and it works just as well as a playroom, office, craft room, or cozy hangout. Major updates are already done: a brand-new roof and a brand-new furnace - which is money saved and peace of mind for the next owner! The 0.18-acre backyard is large, open, and ready for your vision. Garden, entertain, give pets and kids room to run, or put your own finish on it. The lot also has an attached garage and full driveway parking. This house has the space and the potential to let your creativity run. Schedule your showing today.
Location
State IN
County Marion
Rooms
Kitchen Kitchen Some Updates
Interior
Interior Features Entrance Foyer, Eat-in Kitchen, Pantry, Walk-In Closet(s)
Heating Forced Air
Cooling Central Air
Equipment Satellite Dish
Fireplace N
Appliance Microwave, Electric Oven, Range Hood, Refrigerator, Other
Exterior
Exterior Feature Not Applicable
Garage Spaces 2.0
Utilities Available Electricity Connected, Natural Gas Connected, Sewer Connected, Water Connected
View Y/N true
Water Access Desc Public
View Neighborhood, Trees/Woods
Building
Story Two
Foundation Slab
Water Public
Architectural Style Traditional
Structure Type Vinyl Siding
New Construction false
Schools
High Schools Lawrence Central High School
School District Msd Lawrence Township
Others
HOA Fee Include Clubhouse,Maintenance Grounds
Ownership Mandatory Fee
Read Less
Want to know what your home might be worth? Contact us for a FREE valuation!

Our team is ready to help you sell your home for the highest possible price ASAP

© 2026 All listing information is courtesy of MIBOR Broker Listing Cooperative(R) as distributed by MLS Grid. All rights reserved.