




$178,900
$179,900
0.6%For more information regarding the value of a property, please contact us for a free consultation.
5434 Norcroft DR Indianapolis, IN 46221
3 Beds
1 Bath
912 SqFt
Key Details
Sold Price $178,900
Property Type Single Family Home
Sub Type Single Family Residence
Listing Status Sold
Purchase Type For Sale
Square Footage 912 sqft
Price per Sqft $196
Subdivision Cloverleaf Village
MLS Listing ID 22101477
Sold Date 10/30/26
Bedrooms 3
Full Baths 1
HOA Y/N No
Year Built 1971
Tax Year 2025
Lot Size 9,147 Sqft
Acres 0.21
Property Sub-Type Single Family Residence
Property Description
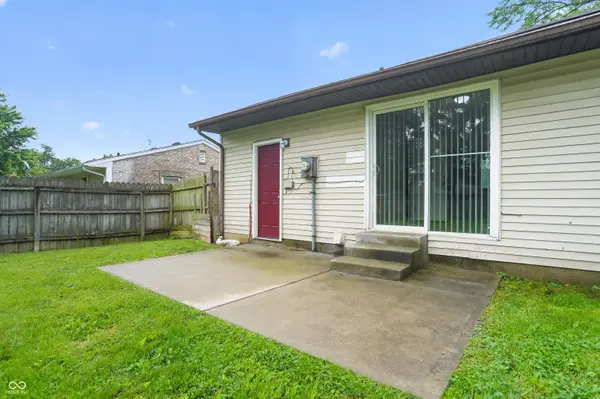
Discover the potential at 5434 Norcroft Drive, INDIANAPOLIS, IN, a single-family residence built in 1971, offering 912 square feet of living space. This charming property presents a unique opportunity to craft your ideal home on a generous lot. The residence features three comfortable bedrooms, providing ample private space for relaxation and personal retreat. Each room offers a blank canvas for your design aspirations. A single full bathroom serves the home, designed for everyday convenience and functionality. Spanning a single story, this home offers easy accessibility and a cohesive flow throughout its living areas. The expansive 9235 square foot lot provides significant outdoor space, perfect for gardening, entertaining, or simply enjoying the open air. We invite you to explore this property and envision the vibrant lifestyle it promises.
Location
State IN
County Marion
Rooms
Main Level Bedrooms 3
Interior
Interior Features Attic Access, Paddle Fan, Hi-Speed Internet Availbl, Breakfast Bar
Heating Forced Air, Electric, Natural Gas
Cooling Central Air
Flooring Hardwood
Equipment Satellite Dish
Fireplace Y
Appliance Dryer, Gas Oven, Range Hood, Refrigerator, Washer, Gas Water Heater
Exterior
Exterior Feature Storage, Fire Pit, Storage Shed
Garage Spaces 1.0
Utilities Available Cable Available, Natural Gas Connected
View Y/N false
Water Access Desc Public
Building
Story One
Foundation Slab
Water Public
Architectural Style Ranch
Structure Type Vinyl With Brick,Brick
New Construction false
Schools
Elementary Schools Blue Academy
Middle Schools Decatur Middle School
High Schools Decatur Central High School
School District Msd Decatur Township
Read Less
Want to know what your home might be worth? Contact us for a FREE valuation!

Our team is ready to help you sell your home for the highest possible price ASAP

© 2026 All listing information is courtesy of MIBOR Broker Listing Cooperative(R) as distributed by MLS Grid. All rights reserved.